

Sack Wern Houses
Multi-discipline subsurface investigation supporting one of the Bronx's largest PACT modernization programs.
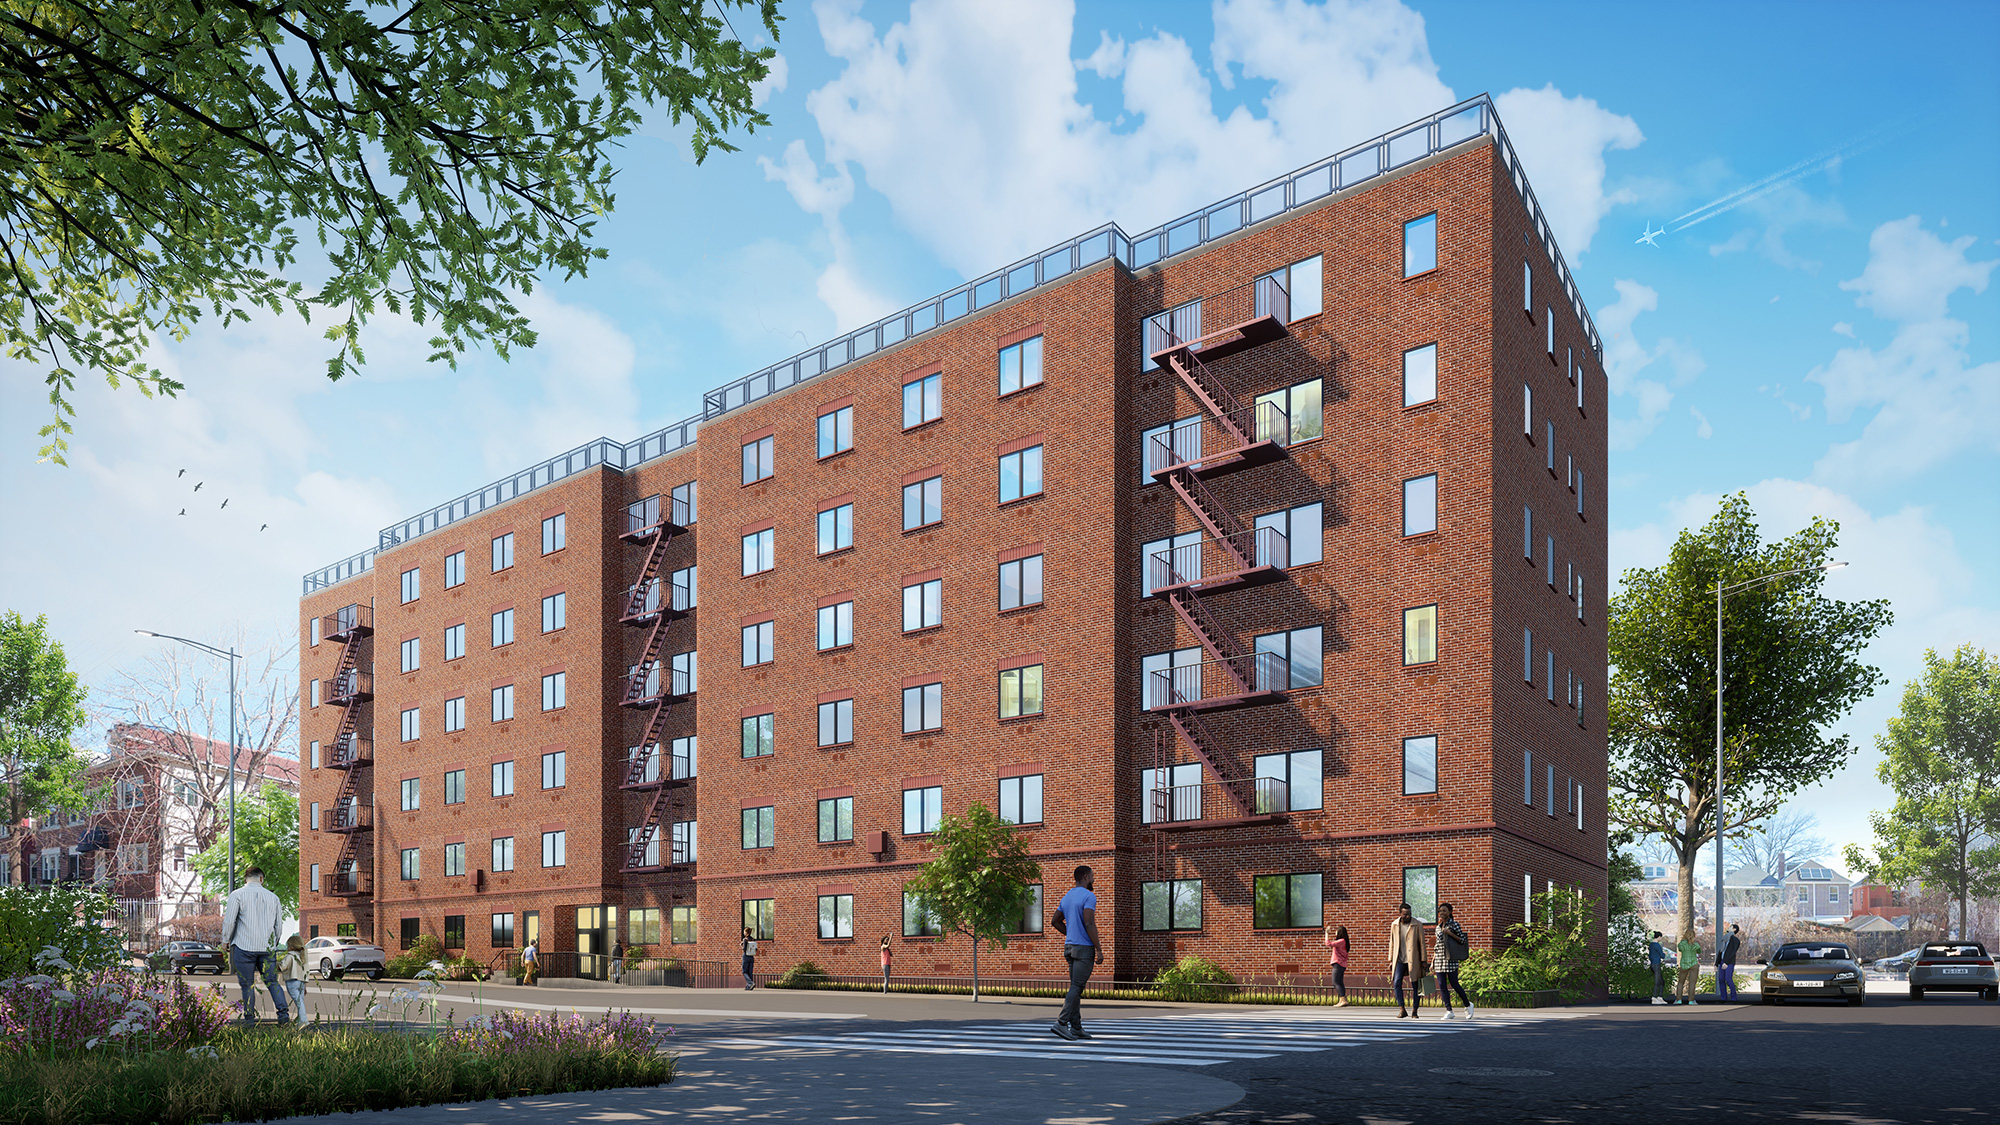
Multi-discipline subsurface investigation across an active residential campus housing nearly 800 residents.
The Sack Wern Houses PACT modernization is a $275 million campus-wide investment converting seven buildings and more than 400 apartments to Project-Based Section 8 — delivering comprehensive renovations for nearly 800 residents in the Soundview section of the Bronx. Apartments are receiving new kitchens, bathrooms, fixtures, and finishes; buildings are receiving sustainable heat pump systems, façade repairs, roof replacement, and modernized infrastructure; and the grounds are being revitalized with new landscaping, walkways, and resident amenities.
Before construction could mobilize, the design team needed comprehensive subsurface data across the campus — utility verification, foundation conditions, infiltration parameters for stormwater design, and as-built confirmation of buried elements. Working at an active residential campus with hundreds of households called for tight staging discipline, low-disruption methods, and continuous coordination with on-site personnel.
Six field disciplines, sequenced across seven buildings, executed without disrupting daily life on the campus.
Seylone executed a multi-discipline subsurface investigation program across the campus during the design and pre-construction phase. Field operations were sequenced across seven buildings and the surrounding grounds — providing the subsurface data, infiltration parameters, and as-built verification needed to finalize engineering decisions ahead of full construction mobilization.
Soft digs handled non-destructive utility locating across the campus. Test pits exposed existing foundations, building service lines, and below-grade conditions. Percolation testing supported stormwater management and grounds revitalization design. Sawcutting and coring provided controlled access through sidewalks, paved surfaces, and slab locations. Surface restoration closed out every disturbed location to match existing campus conditions.
Every excavation, test, and restoration cycle was planned around the campus's daily rhythm — delivering engineering data without disrupting the lives the project is being built to improve.
Subsurface data delivered. Campus protected. PACT modernization advanced.
The multi-discipline field program delivered the subsurface data, infiltration parameters, and as-built verification the design team needed to finalize engineering decisions ahead of full construction mobilization on the $275 million PACT modernization.
Across seven buildings and surrounding grounds, every excavation and restoration cycle was executed without disrupting the lives of the residents the project is being built to improve. The engagement reflects Seylone's self-performing capacity across multiple field disciplines on a single, sensitive campus footprint.
Other recent work.
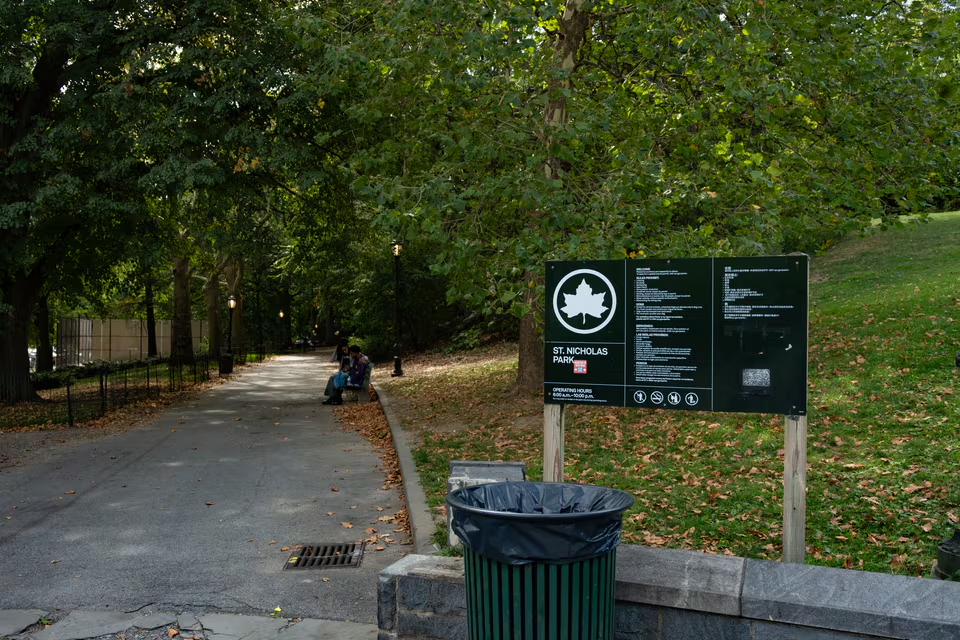
St. Nicholas Park · 136th Street Staircase.
Subsurface investigation and bluestone tread restoration supporting reconstruction of a historic Harlem park staircase.

Liberty Landing · Bayview Correctional Redevelopment.
Interior test pit excavation supporting the adaptive reuse of a Sandy-shuttered Manhattan correctional facility.
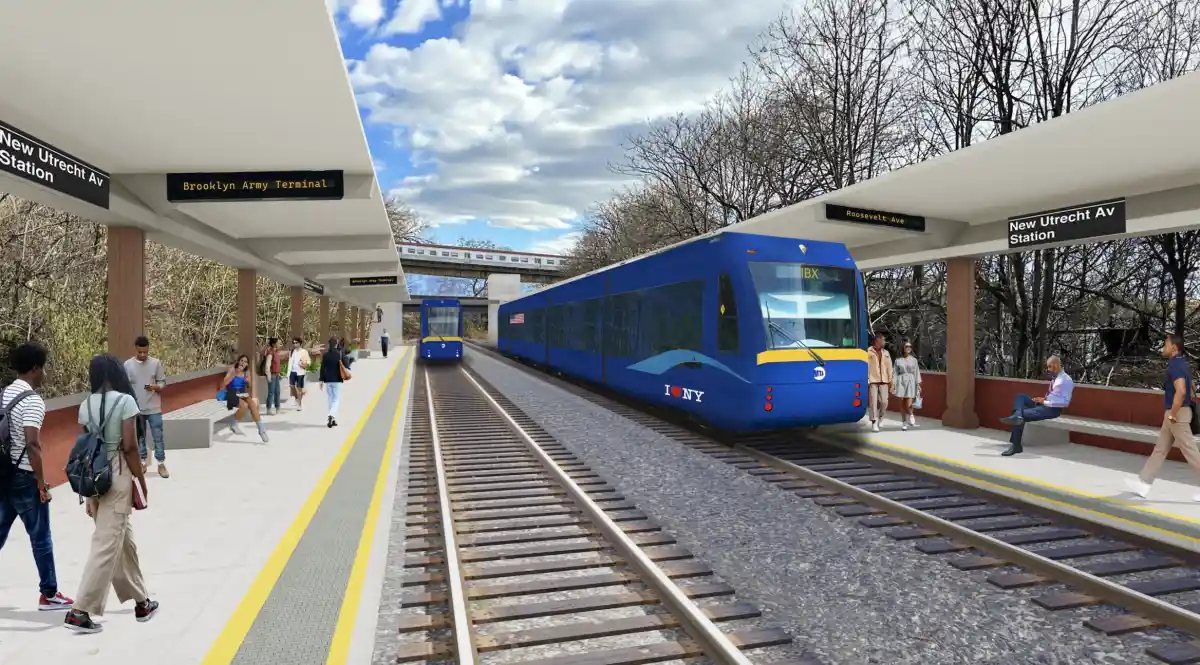
Interborough Express · Brooklyn–Queens Light Rail Program.
Test pit investigation and traffic control program supporting general engineering services for one of the most significant new transit corridors in the Northeast.
